
HomeEventsMarketplaceTreasuresGlamping photo RustyMonkeyNavBarCONTACT.png

Showing posts with label home. Show all posts

Thursday, December 28, 2017

Vanity... but in a good way!


So... I got a new purchase in the workroom today. An old workbench.

This will be our new OLD vanity. We are doing a master bedroom and bathroom remodel and I have been sourcing and pricing all things necessary for the job.

We are continuing with a little bit farmhouse-meets-rustic design. I had been online looking at 60" wide vanities and most of the ones we really liked were in the $1500 range - without sink or top!

Well, we talked about building one from scratch, something that we can do in our sleep, but even that wouldn't have a history or look truly worn and used.

Phillip and I were shopping at a collector's store a few days before Christmas looking for a gift for a Glamper breakfast gift swap. As I'm looking at holiday things, and vintage things, and cool collector things, I hear Phillip call my name.... "Oh....Tina...."

I round the corner, and practically buried under a TON of stuff, is THIS workbench.

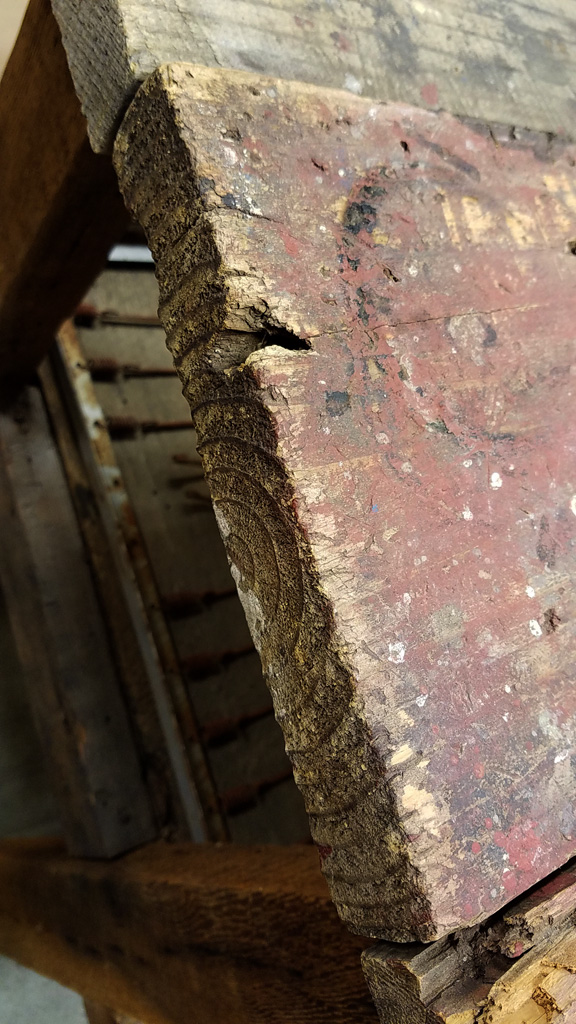
A crusty, warped, paint covered, workbench... complete with vise holes!

I got out the measuring tape... and yep! PERFECT height, width, depth.... and without that LAST zero in the price.


Now, keep in mind, we BOTH think it is AWESOME!!! The wood is true, dimensionally cut lumber. You can still see the cut marks. The nail holes. The age. The patina.


Are we crazy? Maybe. But it will make a nice, warm statement in the new bathroom.


The top will get glued and clamped. Then sanded a bit, but not a lot, so we will still see its marks of history. Then stained a nice, rich, dark walnut and clear-coated.

The body and legs will be either primed and painted with lightly distressed edges, or possibly stained a rich aqua... jury is still out on that. White paint will certainly look amazing, but the aqua stain will still allow all the nail holes, scratches, dents, etc to shine through.

The bottom shelf center is open. We talked about planking it, but then decided to break and roll a sheet of galvanized for the opening.

Well.... as we were standing in my studio bay, I looked over and saw THIS!


Hmmmm.... I wonder.....


I had Phillip grab it and hand it to me.

Guess what?

YEP!

A P.E.R.F.E.C.T fit.

I'll need to source and rust up a few more springs to make it super taut, but,

WOW!


Add THREE locker baskets... and Voila!


I'm pretty excited... and have many $100 bills left in my budget for other things... like a heated bathroom floor!

...and THIS sink!


Yay!!!!


Friday, April 8, 2016

Cast Iron

 
I've had this panel of cast iron loveliness for years.
 
I've hauled it through THREE states - Washington, California and Oregon.
 
I've toyed with the idea of making it into a table leg.
 
I've pondered hanging it on a wall.
 
It's JUST HEAVY!
 
So, here it sits on my back deck looking pretty.
 
Speaking of pretty....today in Southern Oregon, it's absolutely gorgeous!
 
Off to enjoy the weekend.
 
Cheers.

Monday, April 4, 2016

Never.

Can you ever have too many irons in the fire?

Never. Nope. Nadda.

The greenhouse is getting a make-over. 

This bit of loveliness from Pinterest is my inspiration. 

(author unknown, if you know who this is let me know so I can give credit.) 


I love this light and airy feeling.

I love THIS floor. (Another Pinterest inspiration photo.)
Cobblestone. 

Ours will be set in sand to allow for drainage. 

However, I have a long way to go, before ours looks anything like those two photos, but the bones are there.  

A bit of white paint here and there. Some cute furniture. A chandelier or two. 

Maybe even a string of twinkle lights. The possibilities are endless.

This little bit, where inaccessible panes of glass where, have been insulated and boarded up.

Perfect squares for some creative artwork. Think panels of floral wallpaper, aged, distressed.

Think panels of words, phrases, quotes.

Or maybe just big 'ol squares of color.

Imagine those horizontal planks WHITE! OH, YEAH!!!


This is the view from the upstairs portion of the greenhouse. Yes, there is a functional staircase leading down to the lower level. Balusters will be added for safety sake.

This is attached to the end of our house, right off my kitchen. There is a little room up here to the right. A perfect place to just hang out and relax once it's done. I'm thinking a day bed with some linen throws and a few pillows, maybe a game table, some books; or maybe even a nice white wicker living room layout.


This new T1-11 siding replaced a wall of single-pane glass that was precariously held in place with 2x2's. OLD, worn-out, ready-to-fall down 2x2's. A good gust of wind could have taken them out. NOT safe at all. Now, it's all weather-proof and will give me a nice 2x6 wall inside to add lots of open shelves.

Keep in mind, this is NOT living quarters, so the horizontal shelves between the 2x6 studs is totally do-able.

Underneath the 2nd story hang out room, through that door, there's a single-wall summer kitchen, a closet and a little 1/2 bath. Loads of potential, just waiting for updating.


This is the outside. 26' of green house. The entire building will be painted a nice creamy white and when the black screen comes down for the season, I'll have my own little conservatory paradise!


Too many irons in the fire? Maybe... but dreams to come true!
Related Posts Plugin for WordPress, Blogger...